 Two ways to envision the property.
Furnished floor-plan conception
For sale · Buena Park, Orange County, California
Welcome to Twin Oaks, where two Buena Park homes and City‑approved ADU plans come together as one residential opportunity, available together or separately.
8 Home Rental Community or Family Compound . . . or Both
Two existing homes plus five approved ADUs, with an eighth possible in 2027.
6361 & 6371 Los Robles Avenue
Each parcel has an existing single‑family home and its own accessory dwelling unit plans, approved by the City of Buena Park planning department. Building permits have not yet been issued.
| 6361Northern parcel | 6371Southern parcel | |
|---|---|---|
| Lot | 8,250 SF55′ × 150′ | 7,500 SF50′ × 150′ |
| Zoning | RM‑20 Multi‑Family | RM‑20 Multi‑Family |
| Existing home | ±1,855 SF · 3 bed / 2 bathBuilt 1947 | ±624 SF · 2 bed / 1 bathBuilt 1946 |
| Garage | AttachedRemains | DetachedRemoved under the plans |
| Frontage | Los Robles Avenue | Los Robles AvenuePublic alley along the side |
| Occupancy | Vacant | Vacant |
| Approved by the City | Two detached ADUs and a junior ADU | One detached ADU and one attached ADU |
| Potential, 1/1/2027 | — | One additional detached ADU |

 Approved · Communal gardens · AI artist’s conception
Conceptual illustration only. Not to scale. Does not represent existing conditions or guarantee future improvements.
Two ways to envision the property.
The Approved configuration shows the plans approved by the City of Buena Park planning department (ADU‑26‑75 and ADU‑26‑76). On 6361: the existing home, a junior ADU within it, and two detached ADUs. On 6371: the existing home, an attached ADU, one detached ADU and a garden gathering area.
The Potential configuration adds one more detached ADU on 6371 in place of the garden area. It would require a separate application on or after January 1, 2027 under AB 956; eligibility and approval are not guaranteed.
Site configuration
Garden setting
Approved · Communal gardens
AI artist’s conceptions — not to scale. Buildings, openings, roofs, parking, landscaping and other features are illustrative and may differ from the working drawings or actual conditions. Read the important disclosures.
What exists. What is approved.
Two distinct properties, available together or separately. Each property is the subject of its own application. The diagram distinguishes retained existing space from approved ADUs and converted living space; the tables itemize every unit. Both follow the configuration selected below.
Site configuration
6361 Los Robles Avenue
Northern parcel| Unit | Bed / Bath | Approx. SF | Status |
|---|---|---|---|
| Existing residenceSingle-family home, 1947 | 3 / 2 | 1,855 | Existing |
| JJunior ADU362 SF converted within the existing home | 1 / 1 | included1 | Approved |
| EDetached ADUEmerald layout | 3 / 2 | 749 | Approved |
| EDetached ADUEmerald layout | 3 / 2 | 749 | Approved |
| New construction, excluding the JADU | 1,498 | 2 units | |
| Total, incl. existing home | 3,353 | 4 units | |
6371 Los Robles Avenue
Southern parcel| Unit | Bed / Bath | Approx. SF | Status |
|---|---|---|---|
| Existing residenceSingle-family home, 1946 | 2 / 1 | 6242 | Existing |
| DDetached ADUDiamond layout | 3 / 2 | 749 | Approved |
| DAttached ADUAttached to the existing home | 3 / 2 | 749 | Approved |
| DAdditional detached ADUDiamond layout | 3 / 2 | 749 | Potential3 |
| New construction | 1,498 | 2 units | |
| Total, incl. existing home | 2,122 | 3 units | |
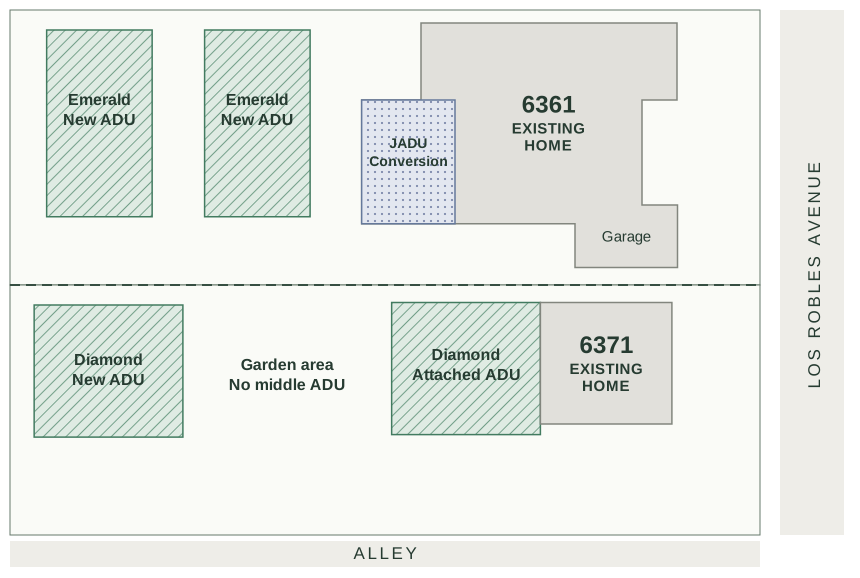
Illustrative scope diagram, not to scale or a survey. Footprints and conversion boundaries are simplified.
Both properties combined
Approved configuration| Unit type | 6361 | 6371 | Units | Approx. SF |
|---|---|---|---|---|
| Existing single-family homes | 1 | 1 | 2 | 2,479 |
| Junior ADU — converted within the 6361 home | 1 | — | 1 | included1 |
| Detached ADUs | 2 | 1 | 3 | 2,247 |
| Attached ADU | — | 1 | 1 | 749 |
| Total | 4 | 3 | 7 units | 5,475 |
1 The junior ADU is created by converting living space inside the existing 6361 home. Its area is already counted within that home’s 1,855 SF and is not additional floor area. 2 County record. The approved scope removes an unpermitted addition and the detached garage; confirm the resulting conditioned area against the working drawings. 3 Not included in the approved applications. Requires a separate application and approval on or after January 1, 2027; eligibility and approval are not guaranteed.
Areas for the ADUs and the junior ADU are taken from the plans approved by the City of Buena Park. Areas for the existing residences are from county records. All figures are approximate, are subject to change through plan check, and must be independently verified. Garages, carports and other non‑living areas are excluded.
Find a layout. Picture the space.
Select a letter on the site key or choose a layout below. Matching letters indicate where that layout is represented in the selected site concept.
Site configuration
Approved · Location key
Key locations are approximate. Repeated layouts may be rotated or adapted, including the attached ADU. Existing-house floor plans are not shown.
E
Drawings available upon request.
Copies of the working drawings will be provided upon request once a transaction is in progress. Refer to those drawings for architectural dimensions, layouts and details.

6361 & 6371 Los Robles Avenue
Explore the opportunity.
Buena Park, California
Pacific Capital Partners, LLC · Seller
Mark Ferraro, Broker · CA DRE #00831277
Broker is affiliated with Seller and is acting as a principal in this transaction.
Important information about these illustrations
All site images, aerial views, floor-plan renderings and location keys on this website are artist’s conceptions created or enhanced using artificial intelligence. They are conceptual marketing illustrations only, are not to scale, and are not architectural, engineering, survey or construction documents. They may contain inaccuracies, omissions or inconsistencies, including in building footprints, roofs, walls, doors, windows, room arrangements, furnishings, dimensions, square footages, setbacks, parking, utilities, landscaping and property boundaries. Furnishings, landscaping and amenities are illustrative and are not representations of items included in a sale. Seller makes no representation or warranty, express or implied, regarding the accuracy, completeness or feasibility of these illustrations or the configurations depicted. The illustrations do not establish existing conditions, legal unit counts, approved plans, permits, entitlements, development rights or the ability to construct any improvement. Nothing shown is a promise that a configuration or improvement is approved, buildable or will be delivered. Any stated square footage is approximate and must be independently verified. The ADU approvals referenced on this website are planning department approvals by the City of Buena Park. They are not building permits; building permits have not been issued and remain subject to building plan check. Refer to the current working drawings and applicable surveys, approvals and property records for accurate architectural information, and independently verify them with the appropriate professionals and public agencies. Where an illustration differs from the working drawings, the illustration must not be relied upon. Buyers should conduct their own due diligence concerning all property, design and development matters. These illustration disclaimers do not replace legally required seller disclosures.